Vancouver’s Main Street Redesign: What Changed From 5th to 15th
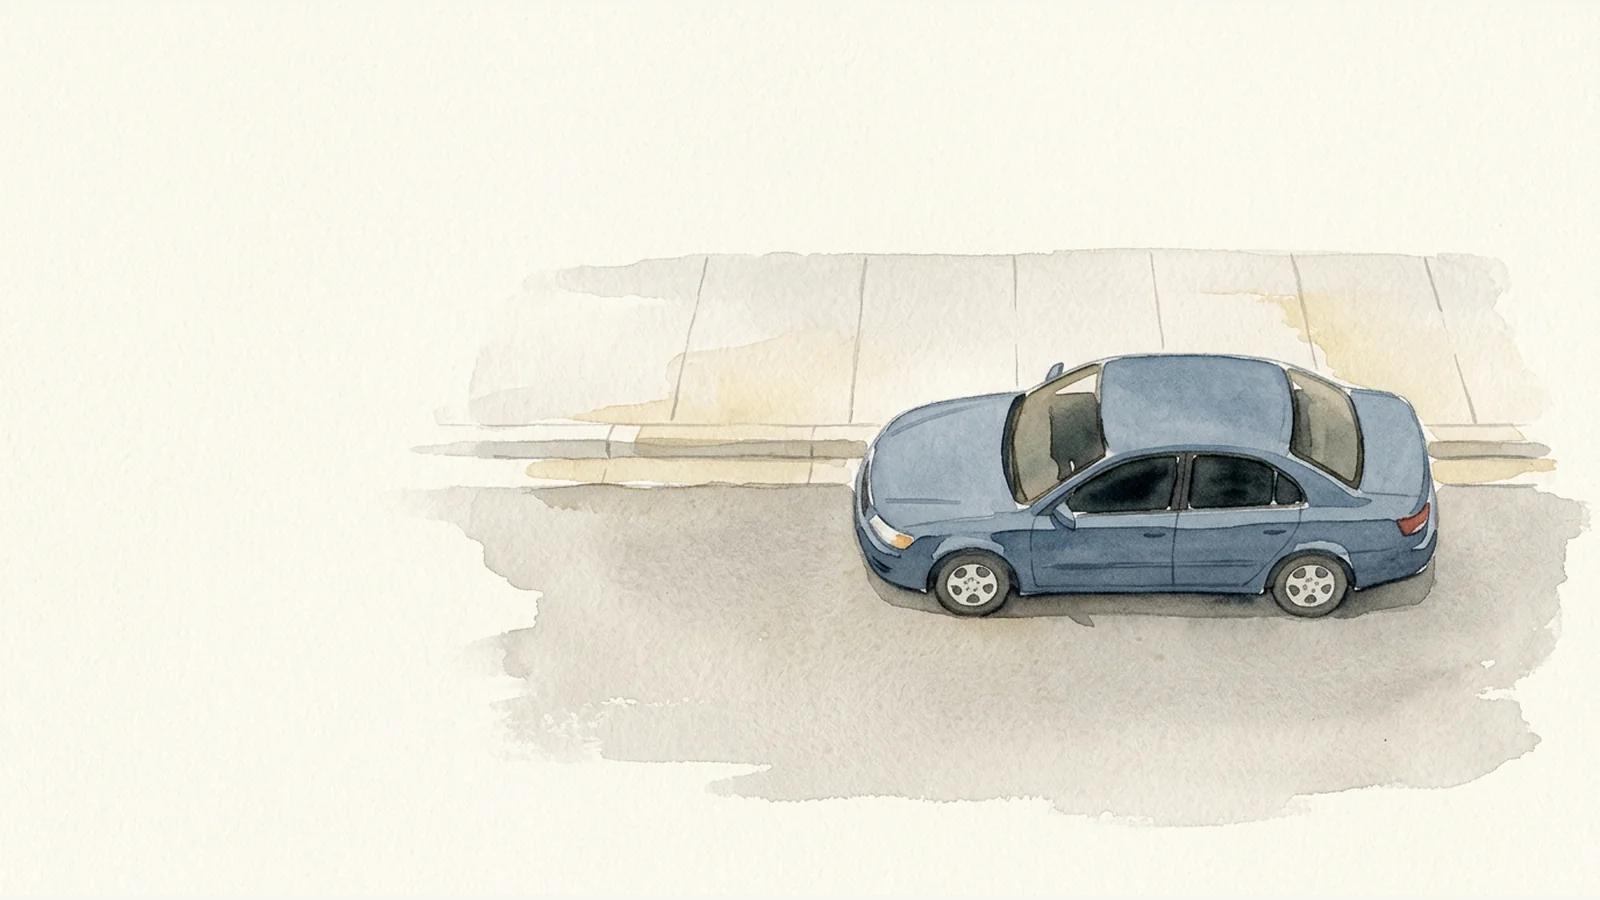
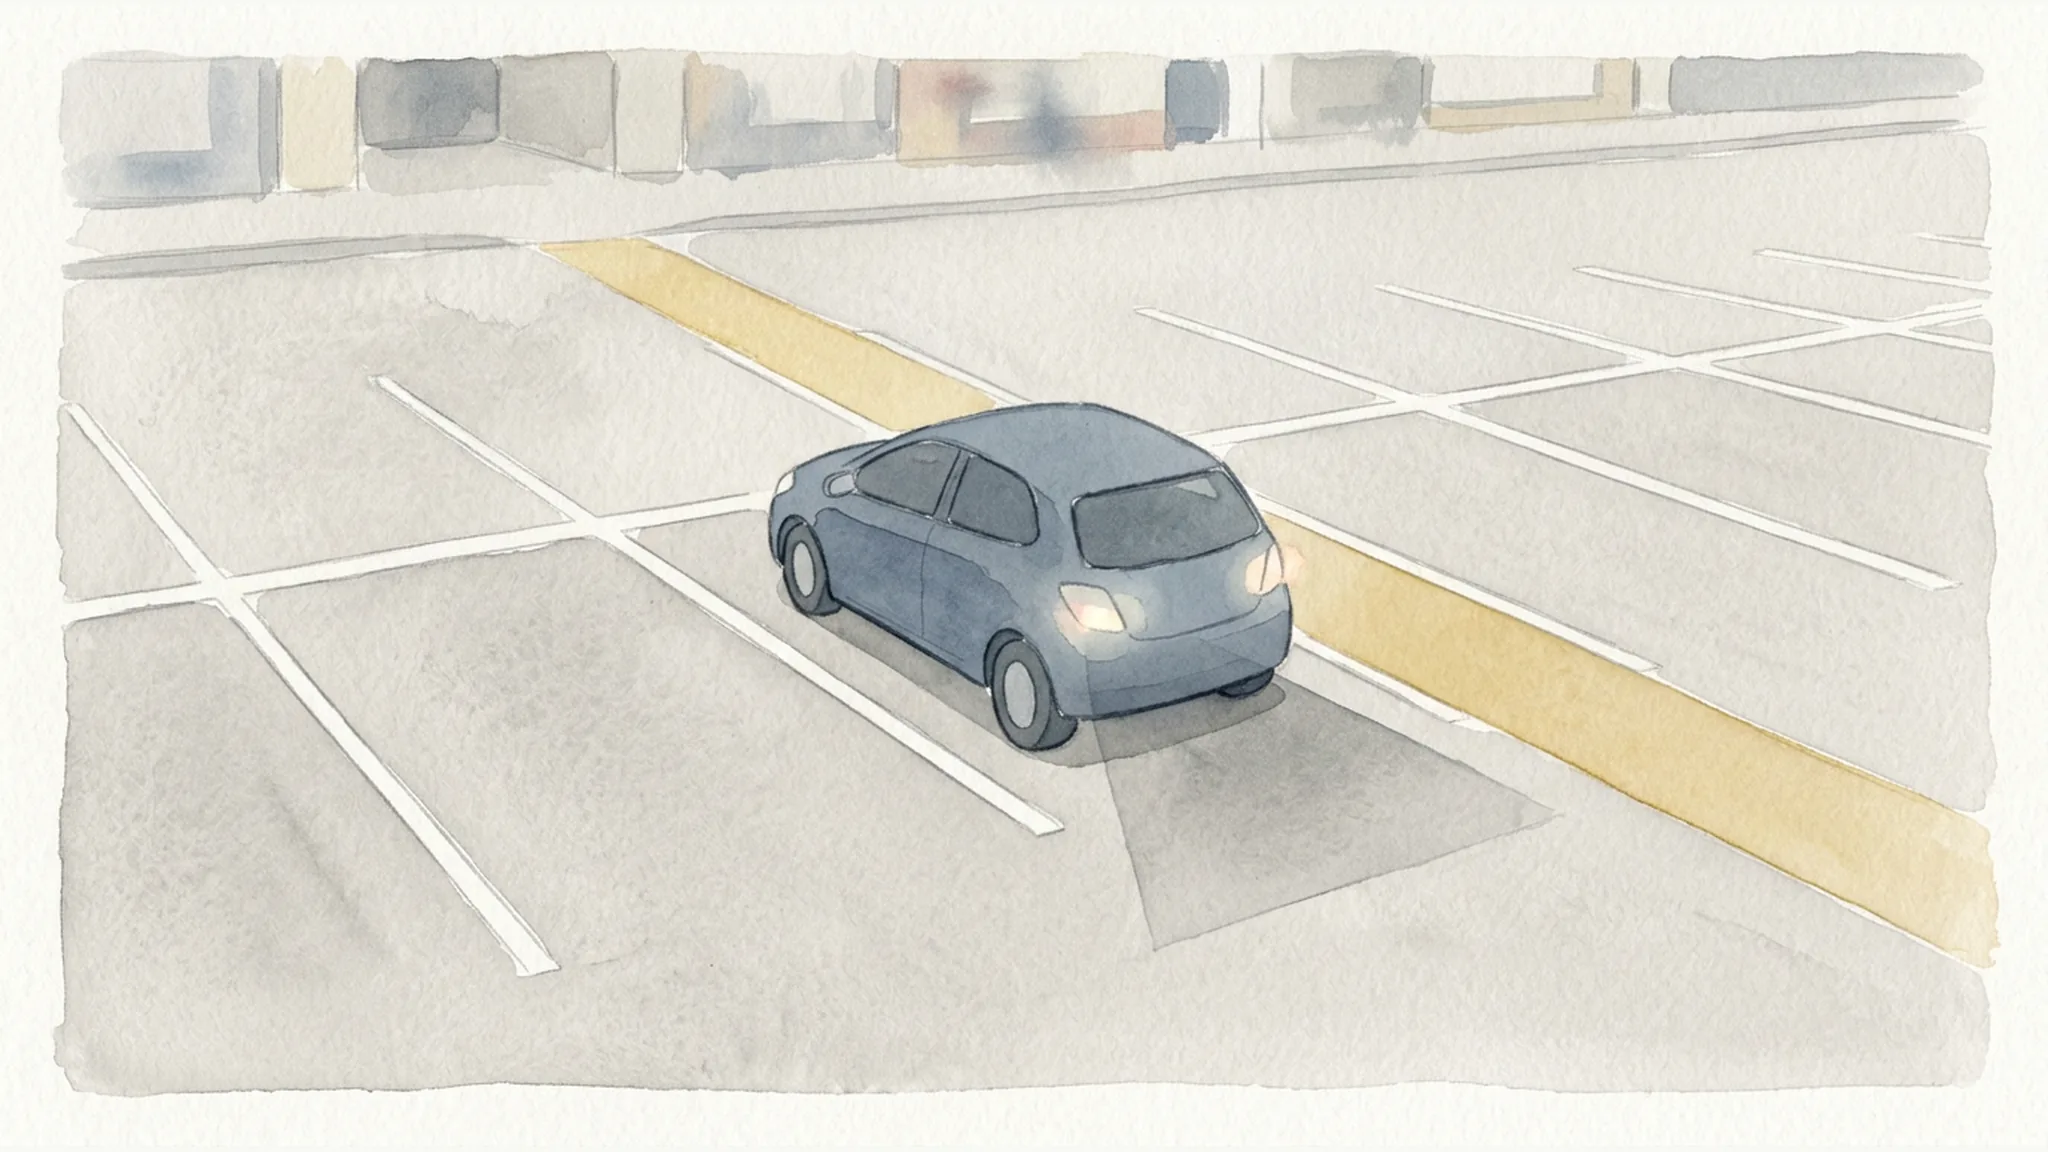
Conceptual illustration of parallel parking beside a sidewalk—not an as-built view of Vancouver’s Main Street.
Vancouver, Washington’s Main Street reconstruction changed the corridor between 5th and 15th streets, adding curbless design, sidewalk improvements, and parallel parking in place of angle parking. The City announced reconstruction complete on September 29, 2026. That does not mean every finishing task was done: as of the October 12 information review for this guide, the City still forecast planting, lighting, and other finishing work through Thanksgiving or late 2026.
Reconstruction is complete, but finishing work remains
The City’s September 29 completion announcement marked completion of reconstruction ahead of the original spring 2027 schedule. For someone planning a downtown visit, however, the remaining-work information is just as important as that milestone.
The Main Street Promise project page still described construction finishing, planting more than 100 trees, light columns, and landscaping. Its timing references—through Thanksgiving and late 2026—are forecasts, not guaranteed completion dates.
The City anticipated no full-block closures during this finishing phase, but said lane and parking closures remained possible. In practical terms, the completion announcement should not be read as a promise that every parking space or approach will be available when you arrive.
For an upcoming trip, start with the project page’s remaining-work updates rather than relying only on the completion headline. Both statements can be true: reconstruction has reached the City’s completion milestone, and crews still have work to finish.
Curbless design does not mean every block looks the same
The project includes curbless design, but the reviewed City sources do not establish its exact block-by-block, as-built extent. The overall project boundaries—5th through 15th—are not confirmed endpoints for every individual design treatment. Nor do they establish that adjoining side streets received the same treatment.
Sidewalk zones and accessibility features
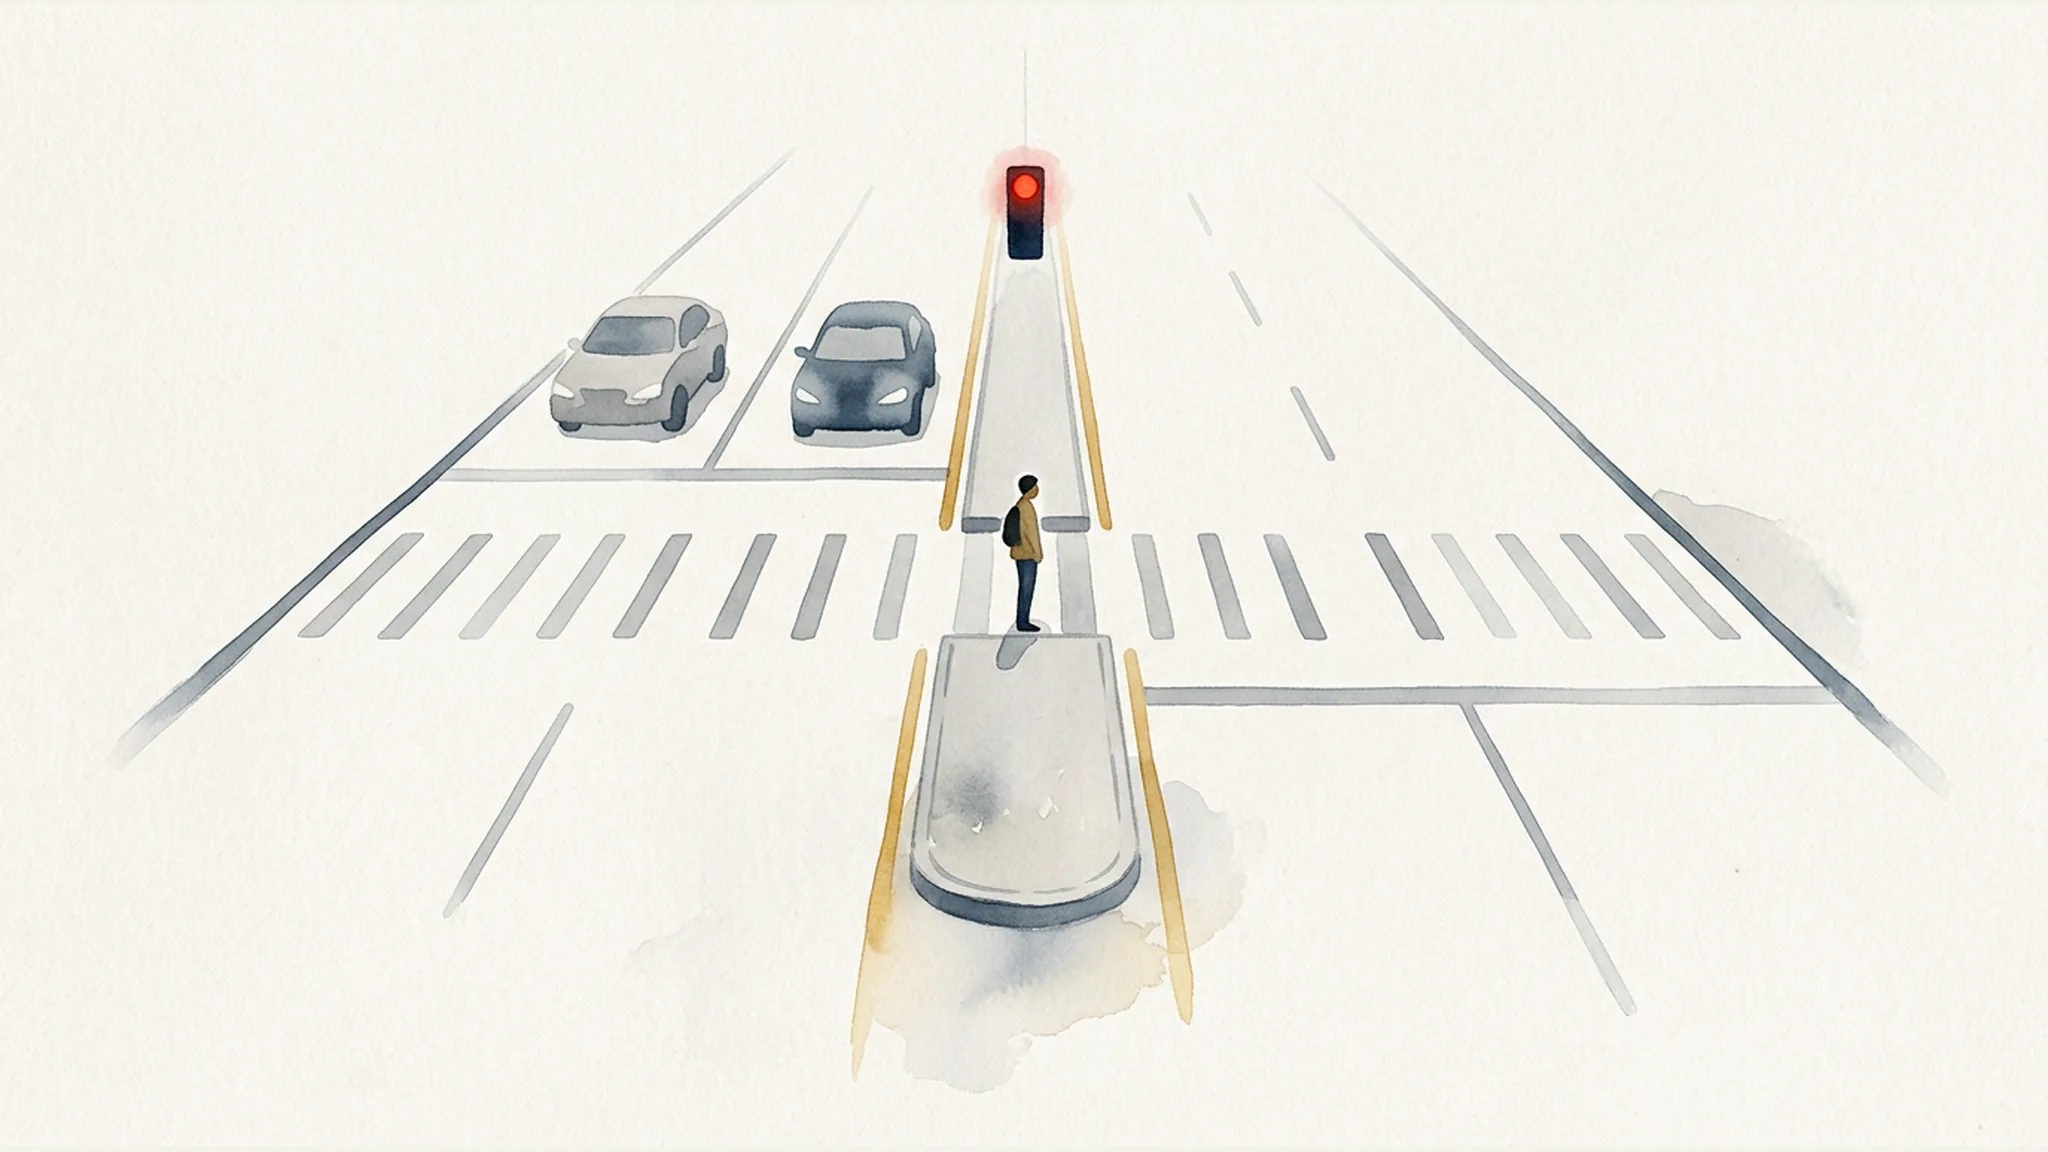
The City’s Main Street sidewalk standards distinguish three areas: frontage, pedestrian, and furnishing zones. They describe dark-gray frontage pavers, a concrete pedestrian zone, and red brick-type furnishing pavers. Those are design standards, not a field survey confirming the materials or arrangement at every location.
That distinction matters when interpreting the redesigned street. A continuous-looking surface does not, by itself, establish permission to walk, cross, or park anywhere. This guide does not use paving colors or the absence of a curb to infer traffic rules or erase the distinction between sidewalk and roadway.
The City also reports extended ADA-compliant sidewalks, tactile treatments, audible crossings, and enhanced intersections and crosswalks. These are City-reported accessibility features, not the findings of an independent accessibility audit. The announcement should not be read to mean that every intersection has identical equipment. Readers who need location-specific access information should seek current details rather than treating this corridor overview as an accessibility map.
Why parking changed—and what the traffic treatments are intended to do
Angle parking was converted to parallel parking. The City identifies improved visibility and room for wider sidewalks as reasons for that change. That explains the design choice; it does not establish a measured reduction in collisions.
For drivers returning after reconstruction, the useful takeaway is that the parking arrangement has changed. This guide does not establish parking rates, time limits, loading permissions, or accessible-space locations. The project’s completion also does not guarantee that a particular space will be available during finishing work.
The City reports speed bumps or traffic bumps intended to reduce vehicle speeds. The reviewed sources do not establish their exact locations, counts, or dimensions, and this guide does not identify them as raised crosswalks or infer a posted speed limit from them.
These are intended benefits, not verified before-and-after results. The City materials reviewed for this article describe design goals; they do not supply a before-and-after crash or speed evaluation.
Event capability and improvements below the surface
Main Street’s permanent reconstruction also makes temporary events possible. The City reports power and removable bollards along eight blocks that allow vehicle closures for pedestrian events.
That is event capability—not a declaration that Main Street is permanently pedestrian-only or that a closure is currently in effect. The eight-block event description also does not resolve the exact boundaries of the curbless design. Event access and everyday street use should not be treated as interchangeable.
The reconstruction went beyond visible paving and streetscape changes. According to the City, water, wastewater, and stormwater utilities were rebuilt, and new traffic signals were added. Those improvements are part of the project even where they are less apparent to a visitor.
Where to check before your next visit
Check the City project page for current finishing-work information. This guide reflects sources reviewed through October 12, 2026; it does not verify conditions on a later publication or visit date.
If your question instead concerns a crash, Johnson Law’s Vancouver, Washington car-accident page provides separate information about seeking legal help.
Educational information only, not legal advice.
Sources
- City of Vancouver, September 29 completion announcement: project boundaries, reported features, and event capability.
- City of Vancouver, Main Street Promise project page: remaining-work forecasts, closure expectations, and parking rationale.
- City of Vancouver, sidewalk program standards: Main Street frontage, pedestrian, and furnishing zones.
Exact as-built curbless limits and measured safety outcomes are not established by the materials reviewed.
Client-First Fee Promise
Client First = Bills First, Fees Second
Your unpaid medical bills do not have to make your lawyer's fee bigger. Johnson Law subtracts qualifying medical bills before calculating our fee, helping clients keep more of their settlement.
Applies to qualifying cases. Results vary.